
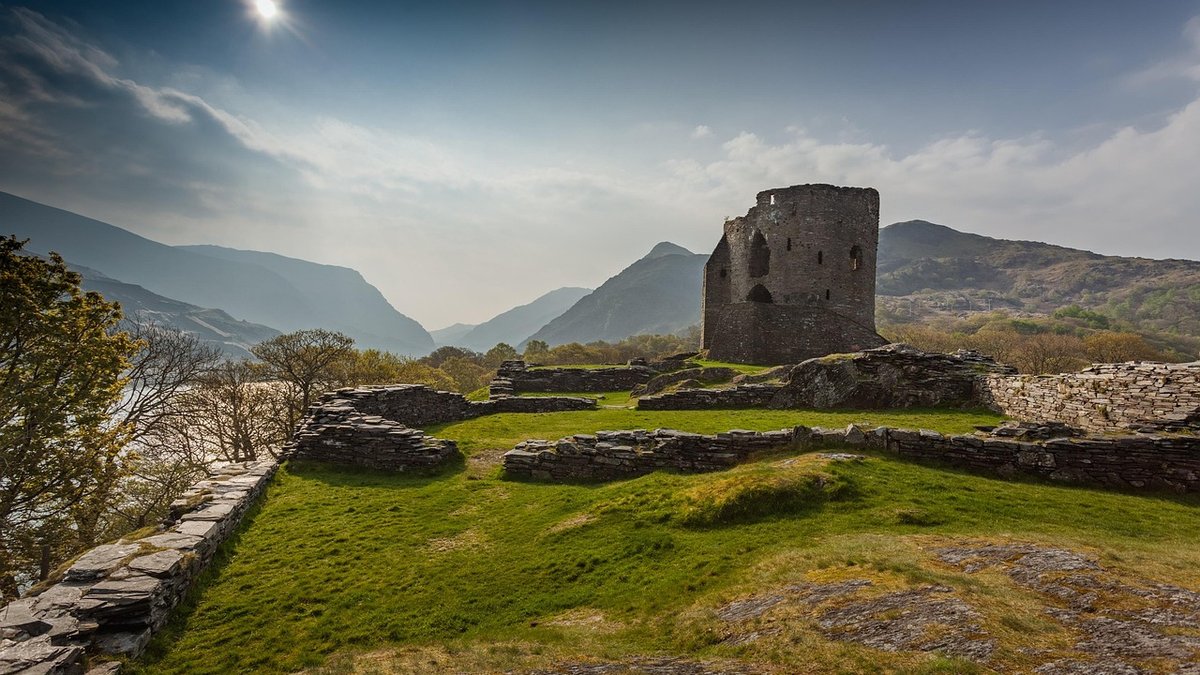
A medieval castle was never just a wall with a gate in it. Good design worked on the principle of delay: every ditch, bank, wall and doorway slowed an attacker, broke up his formations and exposed him to fire from more than one direction. A besieging army had to cross each obstacle in turn, and each delay gave the defenders time to repair damage, ration supplies or wait for a relieving force. That logic makes the surviving fragments of a British castle far easier to read — what looks like a random lump of masonry is usually part of a carefully calculated machine.
Water was the most effective barrier available, and moats were more varied than the storybook image of a stagnant ditch suggests.
Water had domestic uses too: it carried away waste, supplied fish and fed the castle mill. On the coast, tidal moats let boats reach a water gate directly, which mattered enormously during a siege.
Every castle had to let people in, and that opening was the obvious place to attack. The gatehouse evolved into a small fortress straddling the entrance.
Approaching a well-built gatehouse, an attacker would face:
The passage itself was long, narrow and flanked by guard chambers. Twin drum towers either side meant archers could shoot along the wall face, so an attacker with a battering ram was never safe from just one direction.
Arrow loops were a hard compromise: a defender needed to see and shoot out, but wanted the smallest possible opening for arrows to come in. Early loops were simple vertical slits cut through a thick wall. Later ones added a cross shape, with a horizontal slot for the archer's field of view and a vertical one for the bow and arm.
Inside the wall the opening widened into an embrasure, a splayed recess that let the archer move and aim while staying behind stone. Loops were usually grouped in pairs so two archers could cover the same ground, positioned to sweep the foot of the wall, the ditch and the gate.
From the late fourteenth century, gunports appear alongside older loops — first simple round holes for hand guns, then keyhole shapes with a slot beneath for sighting. Later castles, such as Henry VIII's south coast forts, were designed around artillery from the outset, with thick low walls and level gun platforms.
Height and thickness still mattered. Curtain walls had deep foundations and were often battered at the base to resist mining, while the rubble core between inner and outer faces absorbed the shock of a battering ram. Battlements gave defenders cover while they shot or dropped stones, and the walkway behind allowed quick movement from tower to tower.
Attackers had limited options: starve the garrison, mine under a tower and collapse it, batter a gate, or go over the top with ladders and siege towers. Every method took time, and time was exactly what the castle was built to buy.
When you visit a ruined castle, look for shape rather than decoration. Follow the line of the ditch — it often survives as a soft hollow in the grass long after the walls have gone. Stand in the gate passage and look up for portcullis slots and holes in the vault. Step inside a tower and you will usually find the splayed embrasures, still pointing at the ground outside.
Notice too how the walls bend and where the towers sit. A tower placed to flank a stretch of curtain wall is doing a specific job. Once you see the logic of delay and crossfire, even a grassy mound becomes thrillingly clear.

Hi, my name is Anthony kuber. I am artist and fashion designer.
I love to travel and writing blogging.
Your email address will not be published. Required fields are marked *
Software Developer & Writer
Hey, I'm Diva, a developer and writer blending code and creativity. I'm driven by a deep curiosity and a relentless pursuit of excellence. Join me as I craft digital solutions and captivating stories.


