
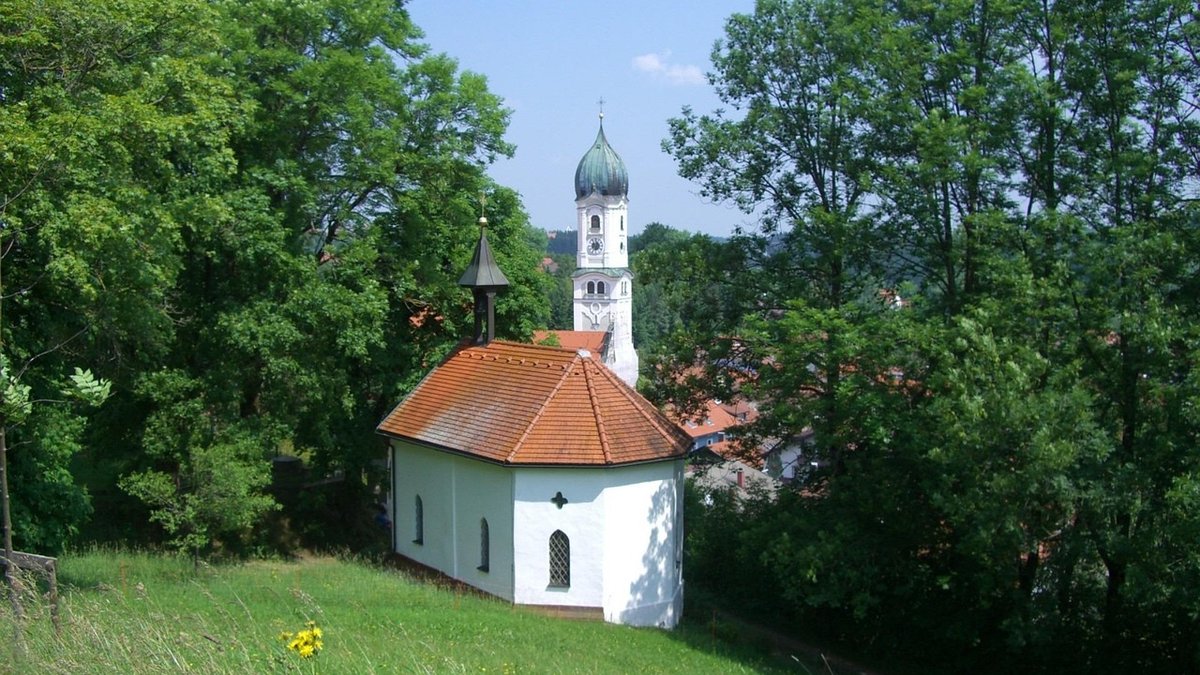
Step into almost any parish church in Britain and you are walking into a layered document. Norman masons wrote the first pages in stone; later generations added pointed arches, carved pews and coloured glass. You do not need a degree to read it. Start low, start old, and work your way up and eastwards.
The font is often the oldest object in the building, usually near the door. A Norman font, roughly 1100–1200, tends to be heavy, square or circular, and made of local stone. Look for a deep bowl lined with lead, a thick cylindrical stem, and carving around the bowl: arcading, rope-like moulding, or stylised faces at the corners. If the bowl is octagonal, you are probably looking at the 14th or 15th century. A polished marble or alabaster font is usually Victorian or later. Lift the cover only if it is safe and light—Jacobean covers are often tall and pyramidal—but never force a locked lid.
Turn east and look at the chancel arch, the main opening between nave and chancel. Its shape is a quick date stamp. A round, heavy arch with thick, plain pillars is Norman. It may sit on scalloped capitals and feel solid, even a little brutal. A pointed arch signals Gothic. Early English Gothic, from about 1180 to 1250, favours the simple lancet: tall, narrow, pointed. Decorated Gothic, roughly 1250–1350, adds flowing tracery and carved stiff-leaf capitals. Perpendicular Gothic, from about 1350 to 1550, goes for straight lines, panel tracery and fan vaults. A flattened, four-centred Tudor arch brings you close to the Reformation. Notice whether the arch is plain or moulded, and whether the capitals are carved with faces, leaves or nothing at all.
Windows tell you where the money and the fashion were. Norman churches have small, deep-splayed openings. Early Gothic lancets often come in groups of two or three. Later Gothic windows grow wide and tall, divided by stone mullions and horizontal transoms, with tracery like lace in the head. A clear, leaded window may be old glass reset; a richly coloured Victorian window usually dates from the 19th century. In the chancel, check the south wall for a piscina: a small stone basin with a drain, used for washing communion vessels. Nearby you may find an aumbry, a cupboard for reserved sacrament, and sedilia, stone seats for the clergy. A tiny window or squint cut through the wall is a hagioscope, letting a side altar see the main service.
Pews are rarely medieval. Most are Victorian, installed during the great restorations of the 19th century when box pews were swept away and rows of benches put in. Look for pitch pine, varnished and grained, with bench ends carved with poppy heads, finials or simple trefoils. A three-decker pulpit—reading desk, pulpit and clerk’s desk stacked together—is a strong Georgian or early Victorian signal. Earlier seating may survive as a single box pew with a door, or a family pew with its own fireplace. Do not miss the smaller furniture: a parish chest, an hourglass stand, a brass lectern, a hymn board. Victorian restorations often replaced medieval wall paintings with text panels, but you can sometimes see earlier colour beneath peeling limewash.
Use this simple route on your next visit, and you will read most churches in ten minutes.
Finally, look for masons’ marks—small scratches or symbols on stone blocks, often in the tower or chancel. They are the signatures of the people who built the place. Take a torch, ask before touching anything, and leave everything as you found it. The best guide is often a laminated leaflet near the door, but your own eyes will soon be enough. British church architecture is not a closed book; it is a conversation across centuries, and you are welcome to join it.

Hi, my name is Anthony kuber. I am artist and fashion designer.
I love to travel and writing blogging.
Your email address will not be published. Required fields are marked *
Software Developer & Writer
Hey, I'm Diva, a developer and writer blending code and creativity. I'm driven by a deep curiosity and a relentless pursuit of excellence. Join me as I craft digital solutions and captivating stories.


